
#7 - 250 Erskine Avenue
Client Remarks
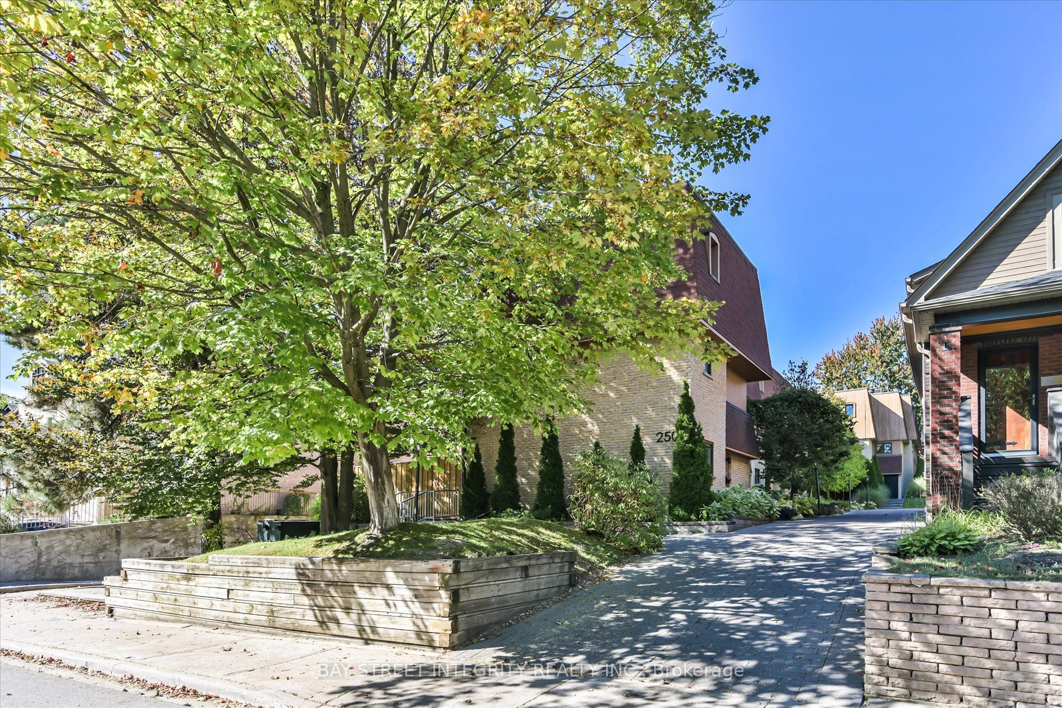
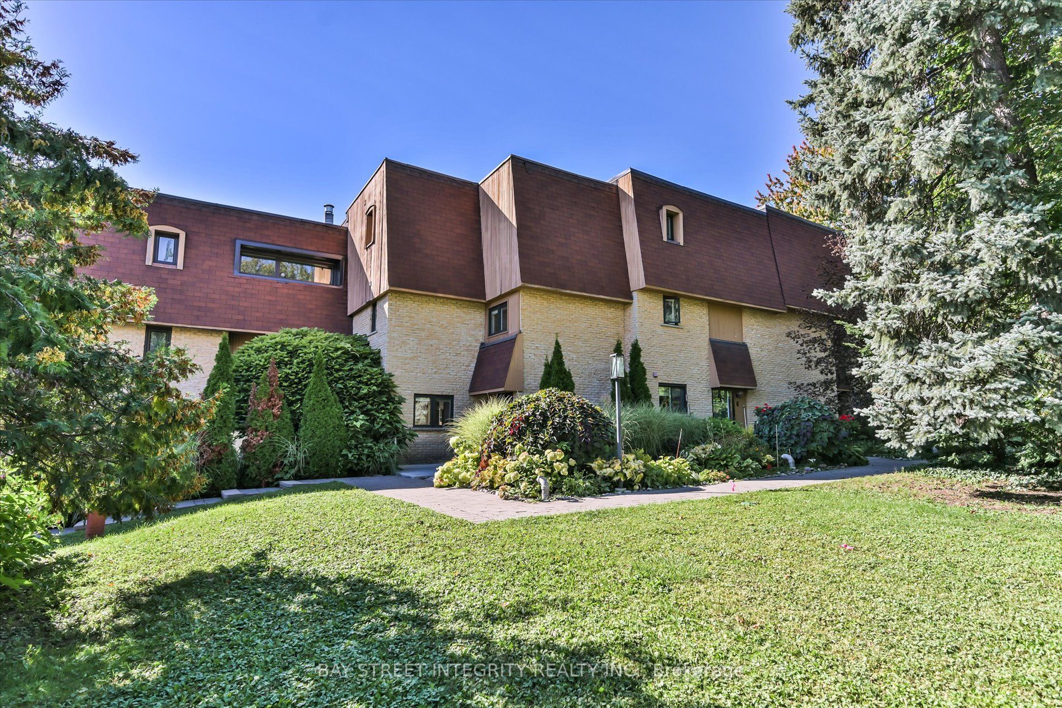
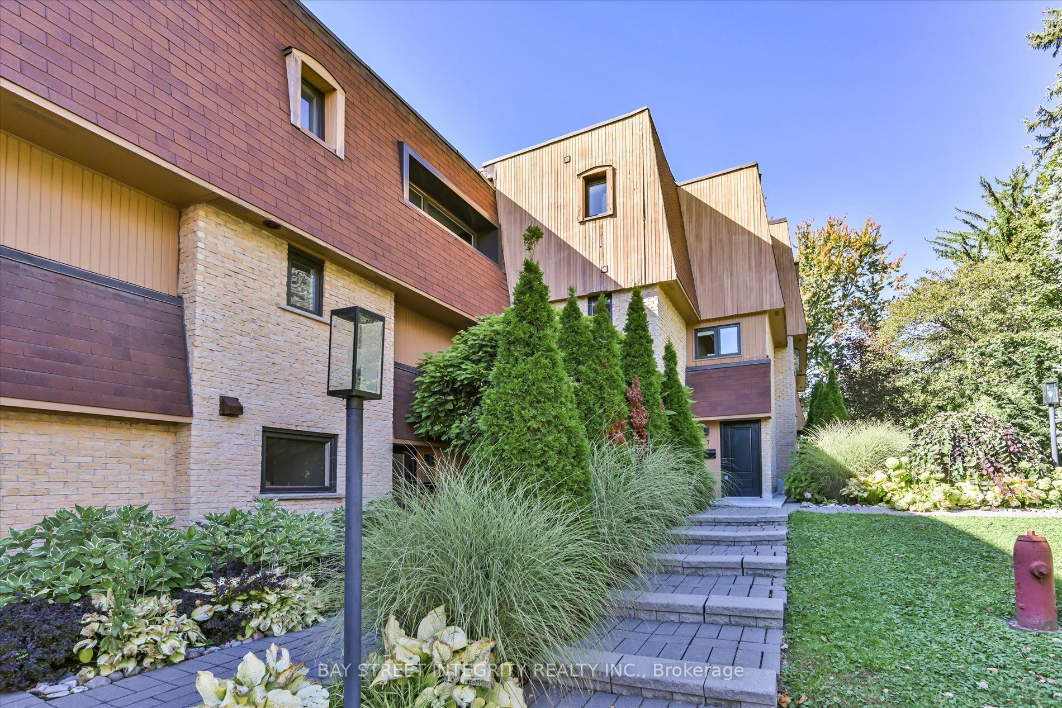
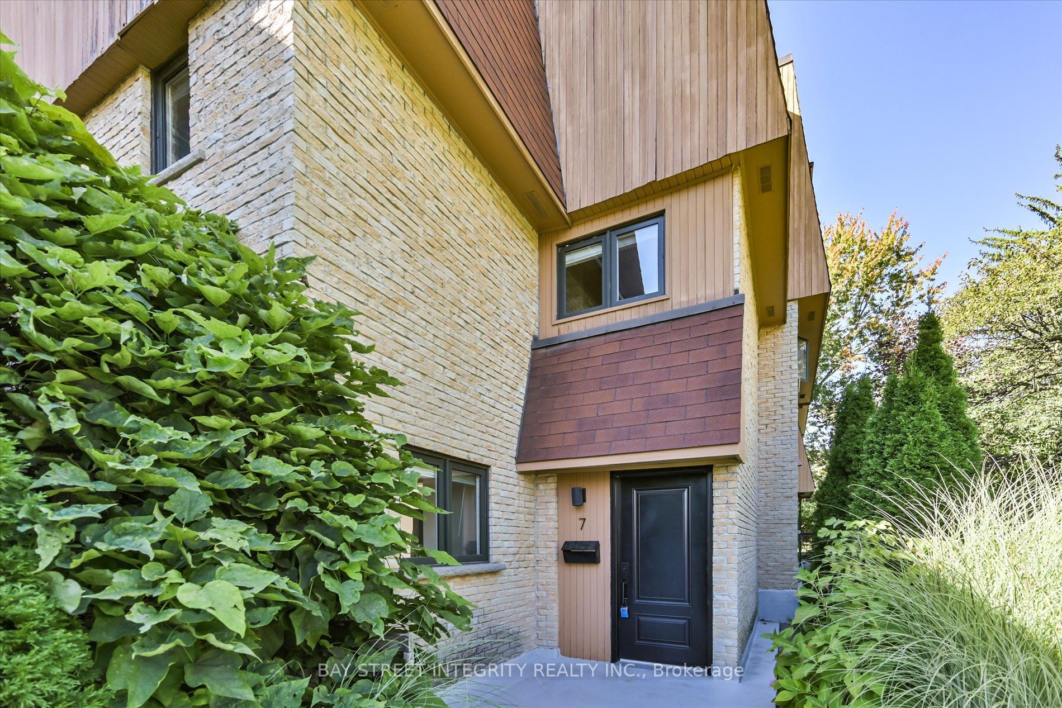
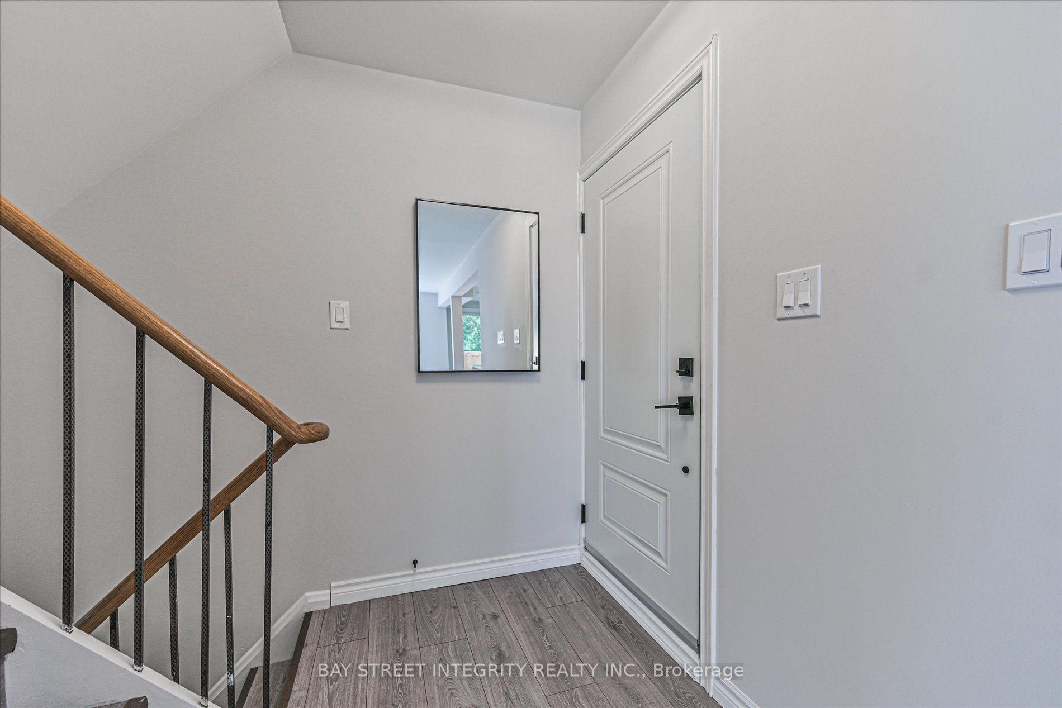
Welcome To 250 Erskine Ave #7, A Beautifully Maintained Condo Townhouse Nestled In The Highly Desirable Mount Pleasant Community. This Bright And Inviting Home Features A Functional Layout Designed For Comfortable Family Living. The Main Floor Offers A Spacious Living Room With Large Windows Overlooking The Private Backyard, Filling The Space With Natural Light. The Modern Open-Concept Kitchen Is Equipped With A Full Set Of Stainless Steel Appliances, An Extended Centre Island That Doubles As A Breakfast Bar, And Flows Seamlessly Into The Dining Area With A Walk-Out To The Backyard. The Second And Third Floors Offer Three Spacious Bedrooms. The Primary Retreat Features Floor-To-Ceiling Windows, A Private Walk-Out Balcony, A 4-Piece Ensuite, And A Versatile Nook Perfect For A Home Office Or Reading Corner. The Finished Basement Provides Additional Living Space With A Large Recreation Room, Double Mirrored Closet, And A Convenient 2-Piece Bathroom, Making It Ideal As A Home Gym, Guest Suite, Or Entertainment Area. Step Outside To Enjoy A Tranquil, Ravine-Like Backyard, An Exceptional Outdoor Retreat Perfect For Morning Coffee, Summer BBQs, And Relaxing Evenings. Ideally Located Minutes From Top-Rated Schools (John Fisher Junior Public School), Parks, Public Transit, Grocery Stores, Yorkdale Shopping Centre, CF Shops At Don Mills, Sunnybrook Health Sciences Centre, York University Glendon Campus, And Highway 401, This Exceptional Home Offers The Perfect Balance Of Style, Comfort, And Everyday Convenience.
Property Information
Building Details
Features & Amenities
Financials & Fees
Inclusions & Exclusions
All Existing Appliances: Fridge, Range Hood, Gas Cook Top, Microwave, B/I Oven, B/I Dishwasher, Washer & Dryer. All Existing Light Fixtures & Window Coverings.
Listing Map
Similar Properties
View More
Source: Toronto Regional Real Estate Board (TRREB), via PropTx Innovations Inc.
The data relating to real estate on this website comes in part from the MLS® data feed of PropTx Innovations Inc. The information is deemed reliable but is not guaranteed accurate by PropTx.
The information provided herein must only be used by consumers that have a bona fide interest in the purchase, sale or lease of real estate and may not be used for any commercial purpose or any other purpose.
© 2026 PropTx Innovations Inc. All rights reserved. MLS®, REALTOR® and the associated logos are owned or controlled by The Canadian Real Estate Association (CREA).