
62 Lockyer Drive
Client Remarks
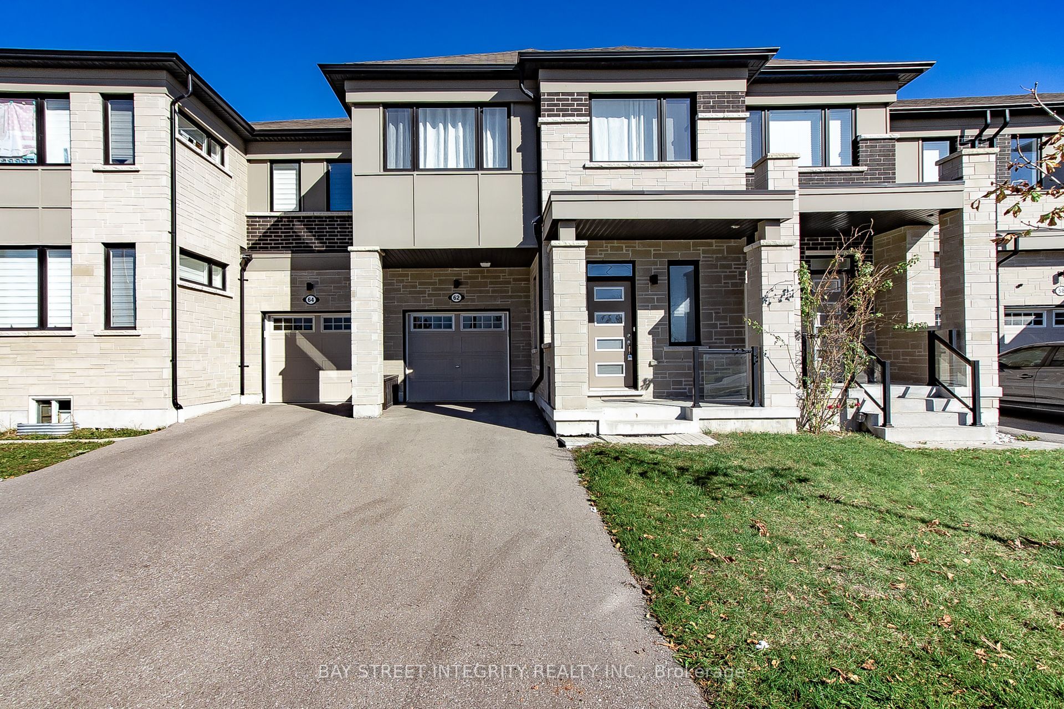
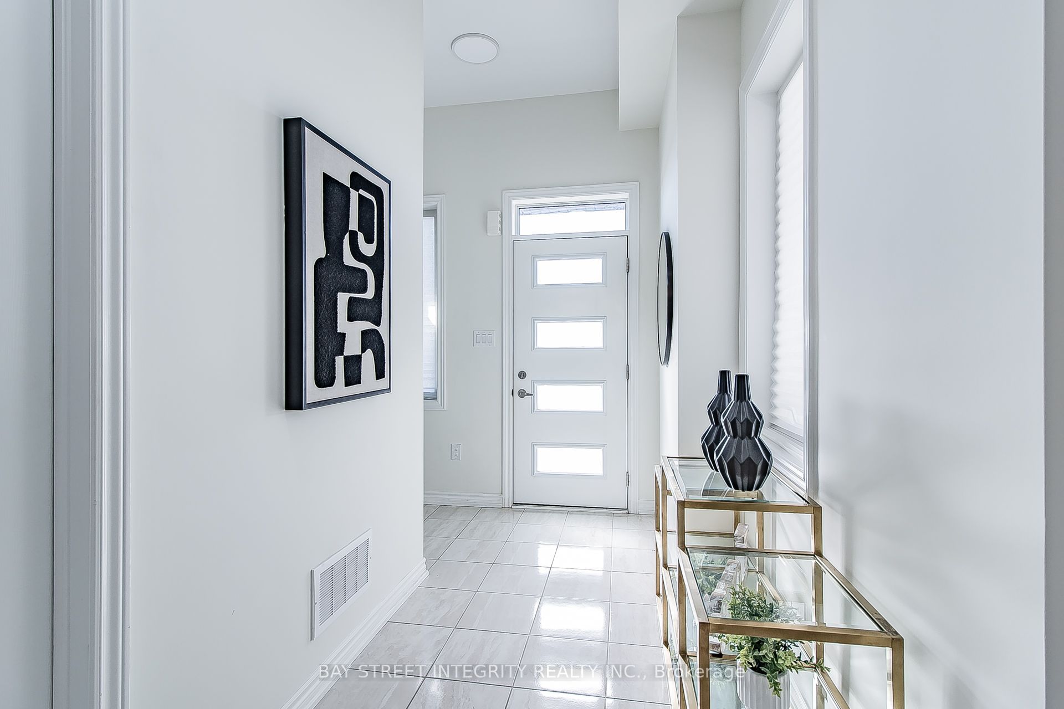
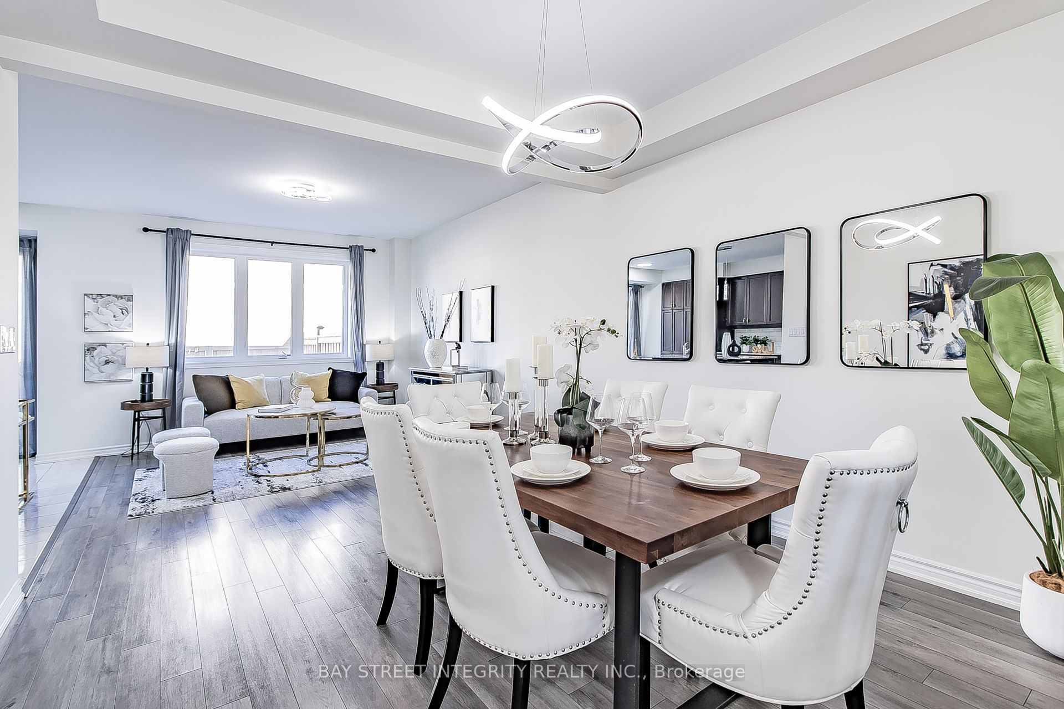
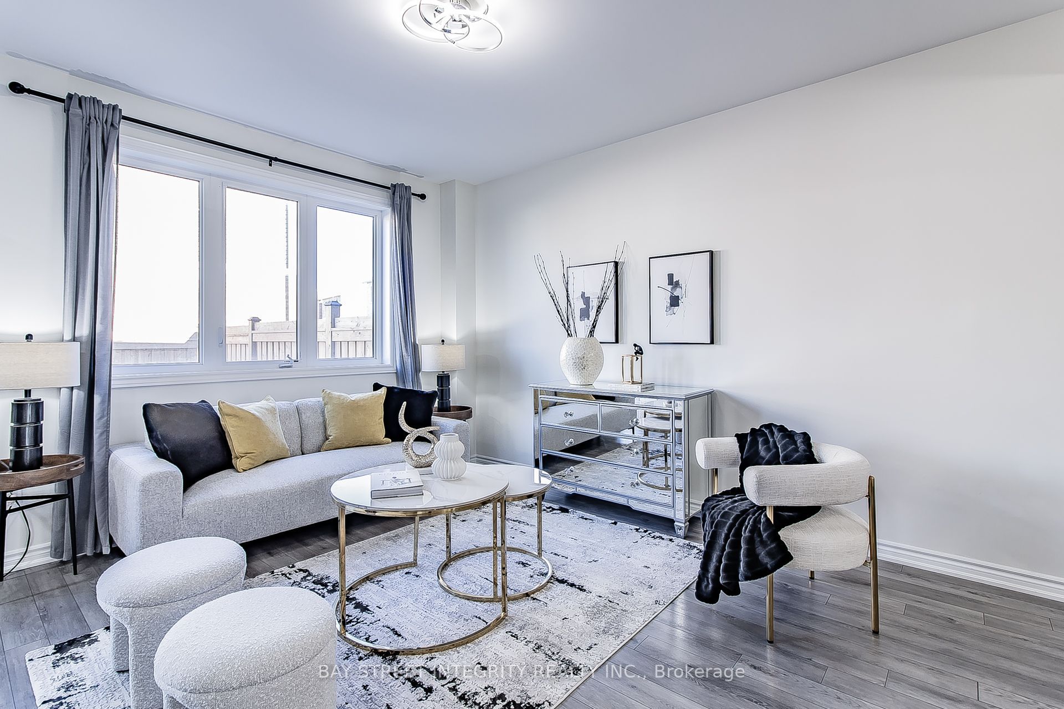
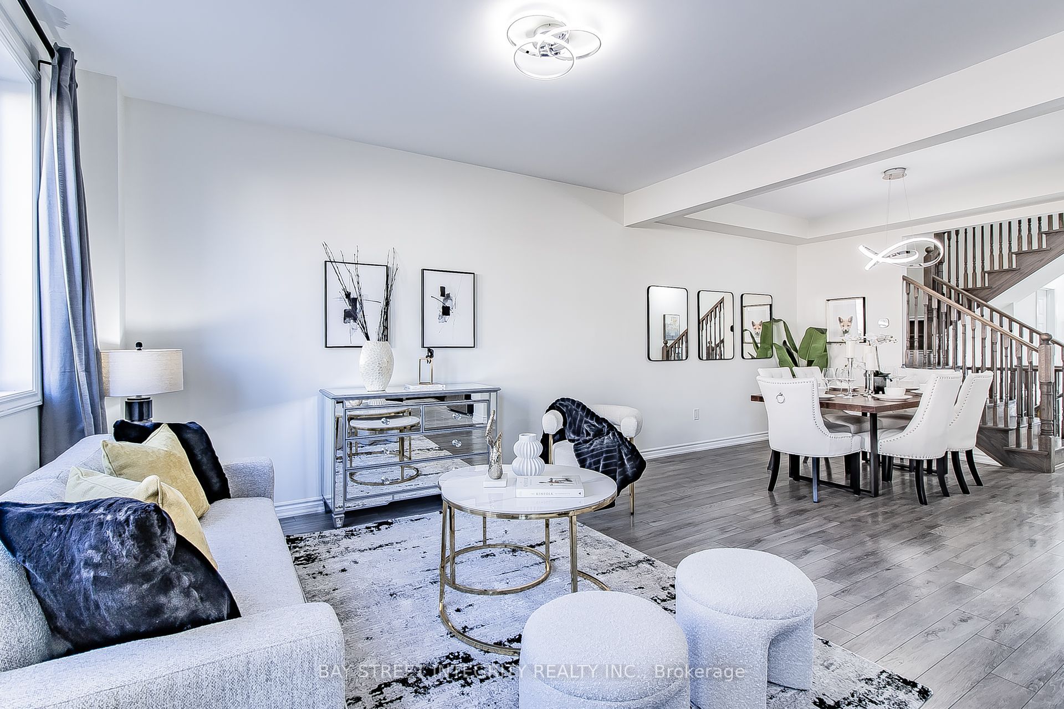
Welcome to this stunning 4-bedroom, 3-bathroom home in a desirable Whitby location! Featuring 9-ft ceilings on the main floor, oversized windows, smooth ceiling, Open-concept layout, this home offers bright and spacious living. The modern kitchen boasts Stainless steel appliances, upgraded cabinetry with ample storage,Granite countertop, Central island, Stylish backsplash. All second-floor bathrooms feature upgraded countertops, while the primary ensuite offers a frameless glass shower. Four spacious bedrooms with 2 generous walk-in closets provide flexibility for family living or a home office. Additional features include a High-efficiency gas furnace, Smart thermostat, HRV, and direct garage access. Conveniently located near parks, shopping, restaurants, public transit, Highways 401, 412, 407, and Whitby GO Station. Must-See!!!
Property Information
Building Details
Features & Amenities
Financials & Fees
Inclusions & Exclusions
All existing appliances, including fridge, stove, built-in dishwasher, washer and dryer; all existing ELF; all existing window coverings; and smart Ecobee thermostat.
Listing Map
Similar Properties
View More
Source: Toronto Regional Real Estate Board (TRREB), via PropTx Innovations Inc.
The data relating to real estate on this website comes in part from the MLS® data feed of PropTx Innovations Inc. The information is deemed reliable but is not guaranteed accurate by PropTx.
The information provided herein must only be used by consumers that have a bona fide interest in the purchase, sale or lease of real estate and may not be used for any commercial purpose or any other purpose.
© 2026 PropTx Innovations Inc. All rights reserved. MLS®, REALTOR® and the associated logos are owned or controlled by The Canadian Real Estate Association (CREA).