
12 Charnwood Place
Client Remarks
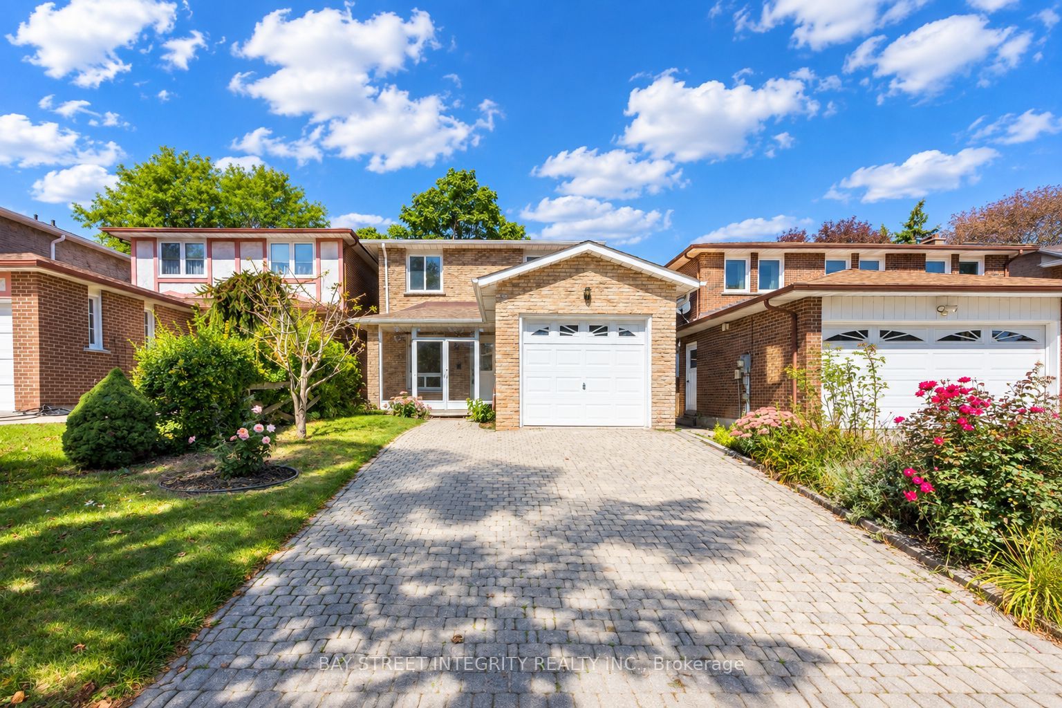
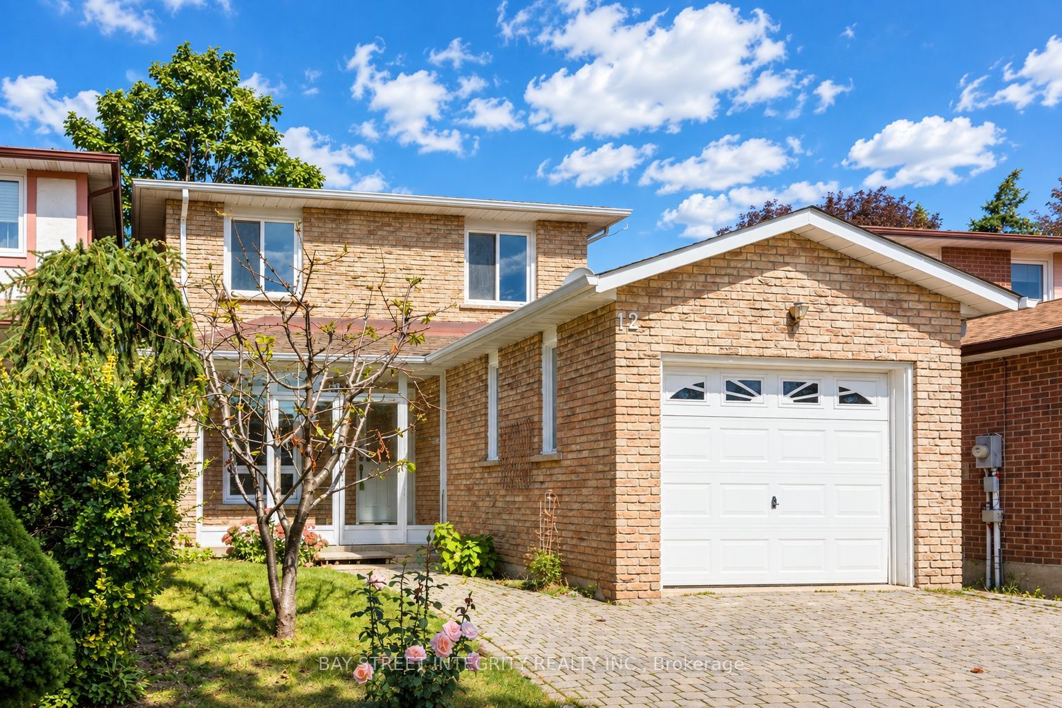
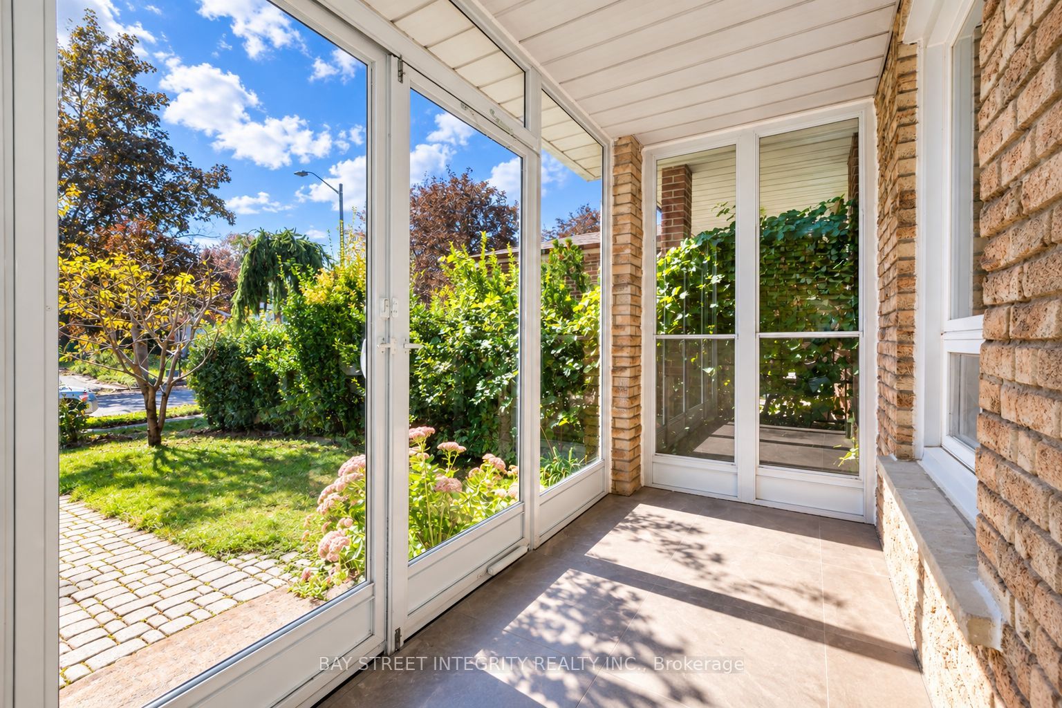
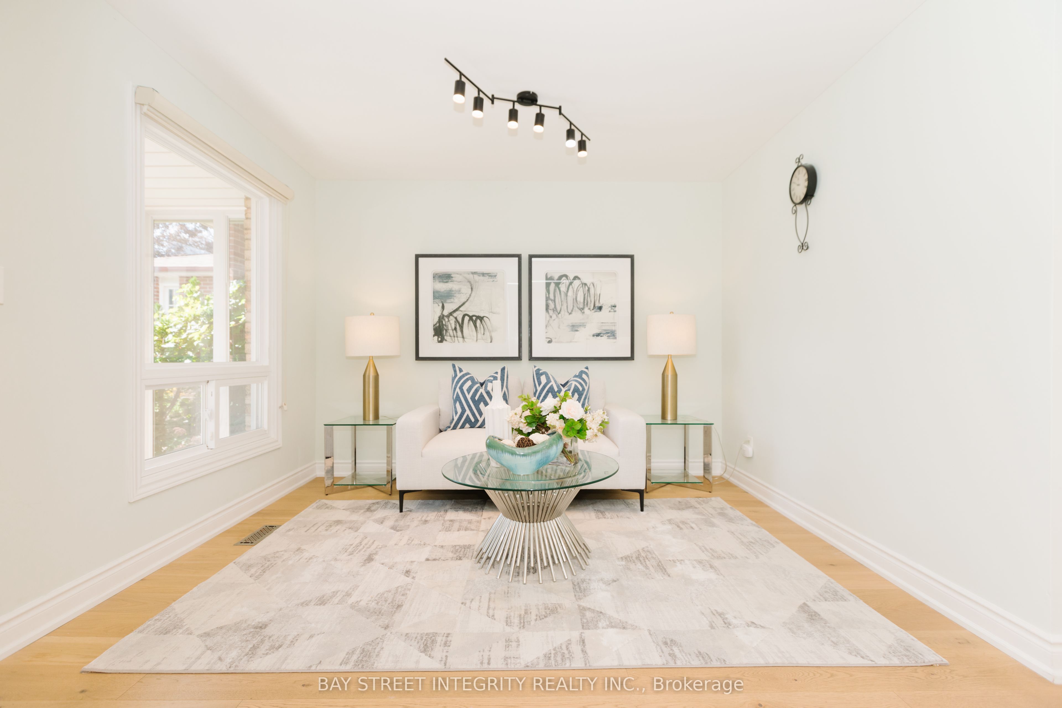
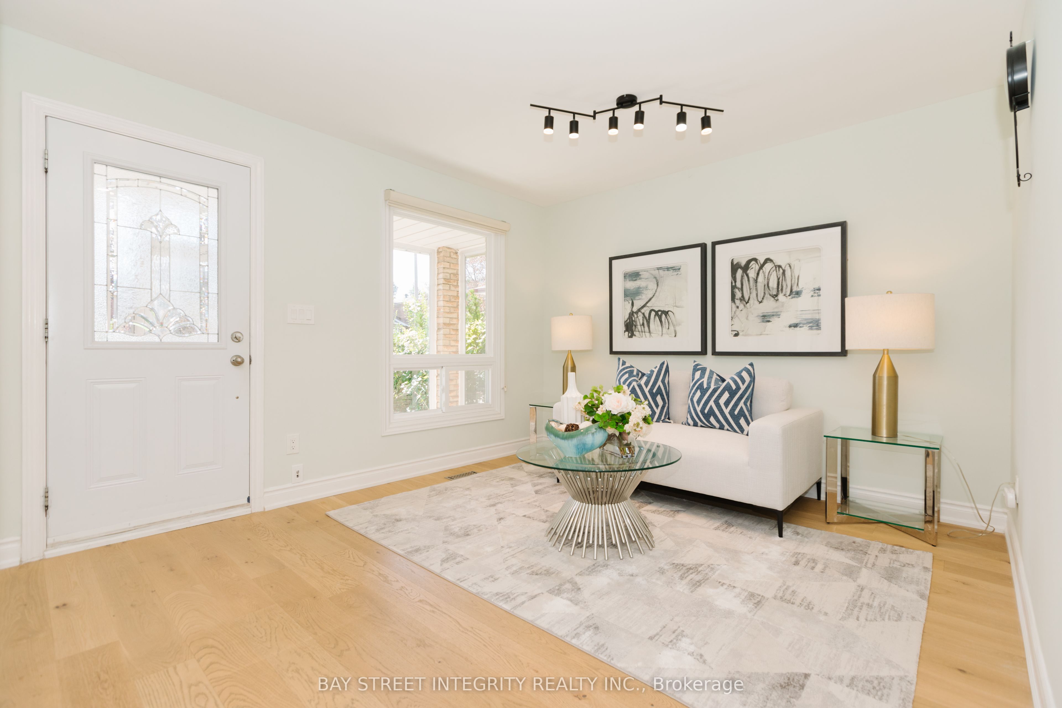
A rare opportunity in a highly sought-after neighbourhood! Located within the boundaries of two top-ranked secondary schools-St. Robert Catholic High School, ranked No. 1, and Thornlea Secondary School, ranked No. 23 in the Fraser Institute's 2023-2024 rankings, published in 2025. The local public school is approximately 300 metres away-an ideal location for families seeking quality education and a welcoming community. One of the home's most distinctive features is the permitted sunroom extension off the family room-a rarely offered addition providing valuable extra living space. Over $150,000 has been invested in extensive renovations and upgrades. 2024 Main-Floor Renovations: Fully renovated kitchen with new built-in stainless-steel appliances, gas cooktop, Fotile range hood, 24" x 24" ceramic tiles and seamless backsplash for easy maintenance. New engineered hardwood flooring throughout the living, dining and family rooms. Upgraded powder room. Fresh paint throughout. Dry-erase feature wall - Perfect for children's creativity. Glass-enclosed front porch offering added protection from winter weather. 2026 Second-Floor Renovations: New hardwood staircase with modern metal railings. New engineered hardwood flooring and fresh paint throughout. Upgraded four-piece primary ensuite with mirrored cabinet. Upgraded three-piece guest bathroom with glass-enclosed shower. New lighting fixtures. Nestled on a quiet street surrounded by parks and scenic trails, the home offers convenient access to Highways 404 and 407. Community centres, shops, restaurants, supermarkets and Langstaff GO Station are all just minutes driving away. Don't miss this exceptional opportunity to own a beautifully renovated home in one of the area's most desirable family-friendly neighbourhoods!
Property Information
Building Details
Features & Amenities
Financials & Fees
Inclusions & Exclusions
Stainless Steel Fridge, Oven and Microwave. Stainless Steel Gas Cook Top. Stainless Steel Rangehood. Washer and Dryer. Owned Water Tank(2026)
Listing Map
Similar Properties
View More
Source: Toronto Regional Real Estate Board (TRREB), via PropTx Innovations Inc.
The data relating to real estate on this website comes in part from the MLS® data feed of PropTx Innovations Inc. The information is deemed reliable but is not guaranteed accurate by PropTx.
The information provided herein must only be used by consumers that have a bona fide interest in the purchase, sale or lease of real estate and may not be used for any commercial purpose or any other purpose.
© 2026 PropTx Innovations Inc. All rights reserved. MLS®, REALTOR® and the associated logos are owned or controlled by The Canadian Real Estate Association (CREA).