
38 Settlers Road

Client Remarks
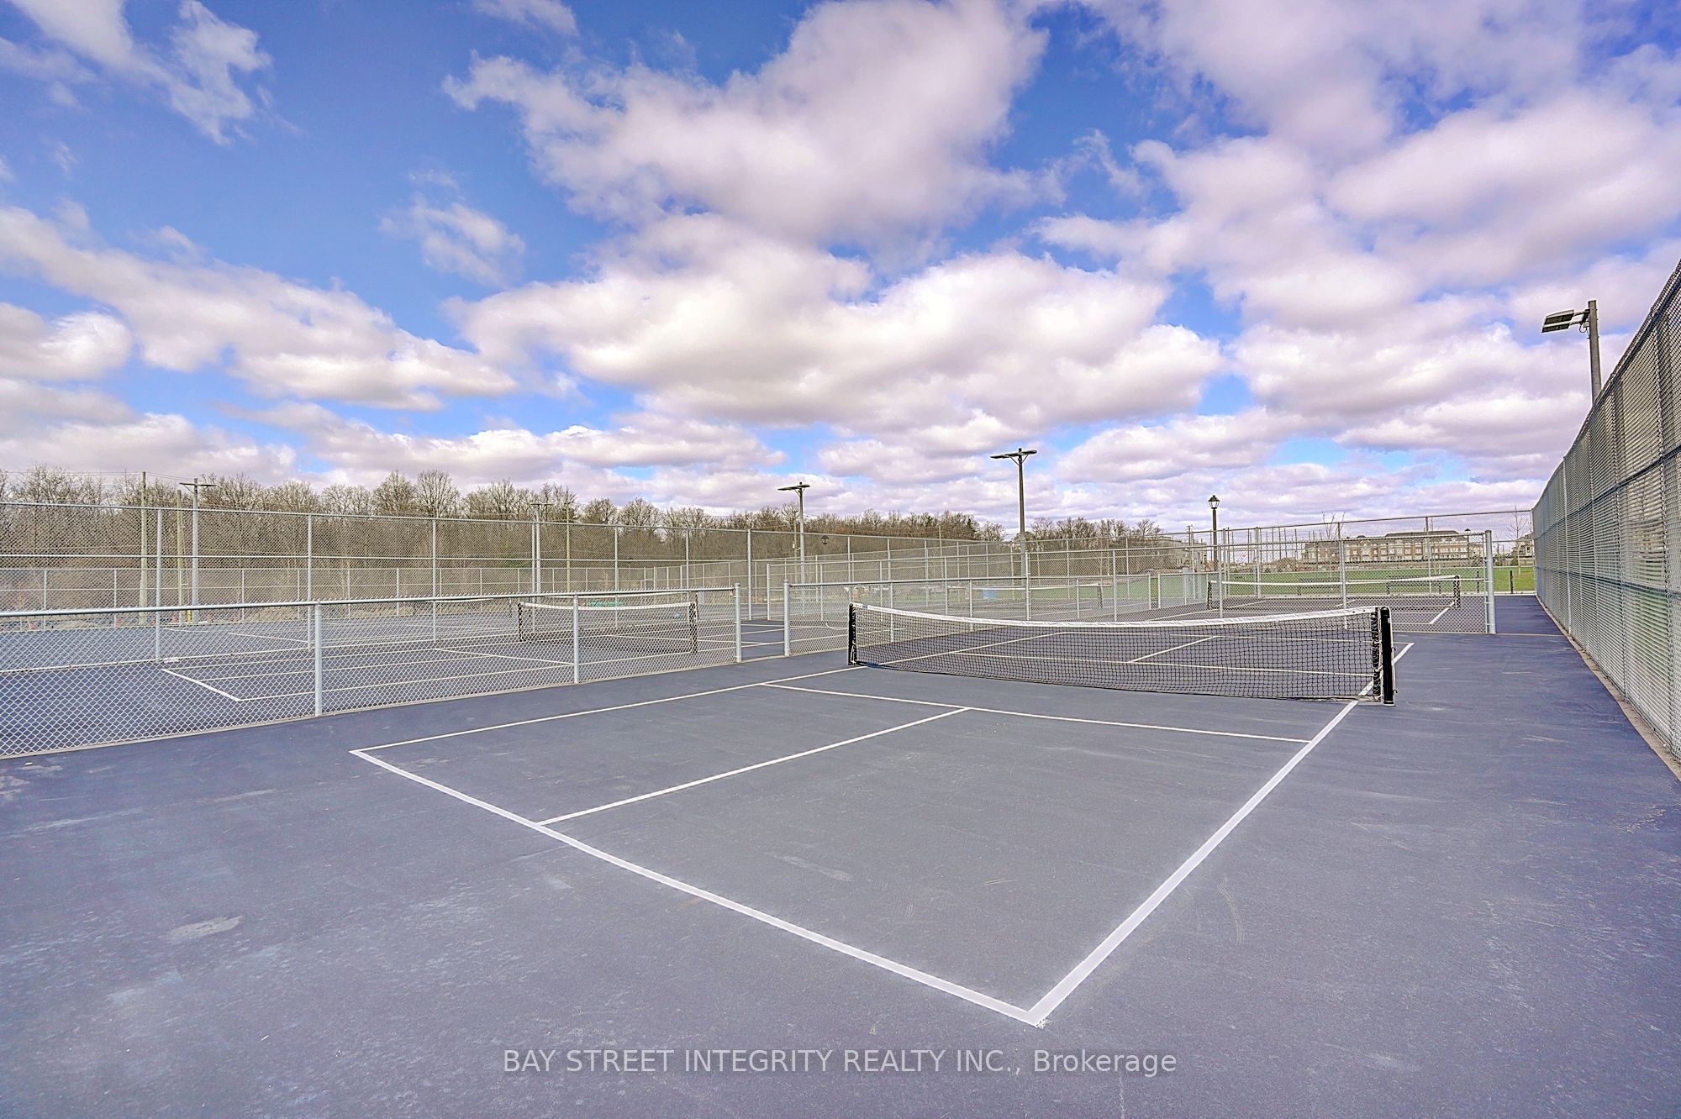
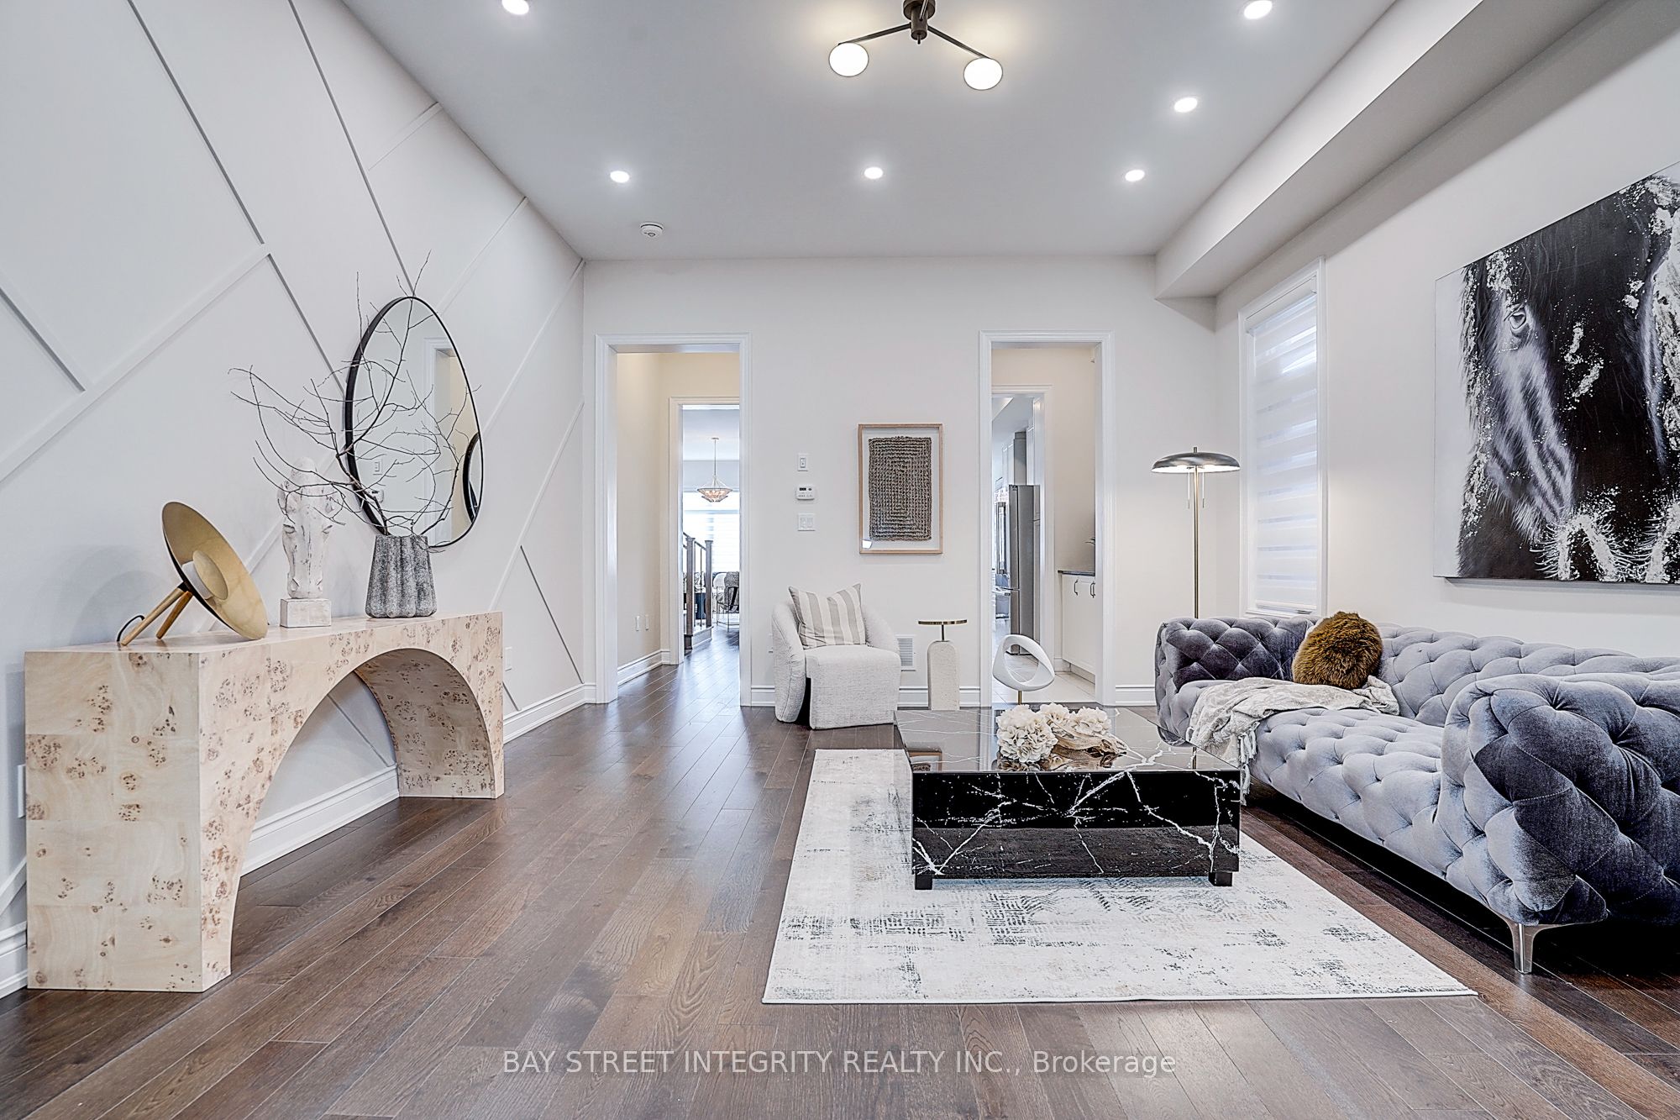
Welcome To 38 Settlers Rd East, A Magnificent Detached Home In Coveted North Oakville! This Like- New, Clean And Quiet Residence Boasts Over 3,421 Sq. Ft Of Exquisitely Crafted Above-Grade Living Space, Plus An Unfinished 1,250 Sq.ft Basement With Endless Customization Potential. Step Into The Grand Sunlit Foyer, Greeted By 10Ft Ceilings And Premium Wide-Plank Hardwood Flooring Throughout The Main Level. With A Square Floor Plan And Reasonable Structure, The Main Floor Features A Versatile Private Den (Ideal For Home Office/Remote Work), A Dual-Sided Fireplace Connecting The Den To The Family Room, An Elegant Formal Dining Room, A Bright Breakfast Nook, And An Open-Concept Chef's Kitchen With A Walk-In Pantry, Flowing Seamlessly Into The Warm Family Room. On The 2nd Floor, Find 5 Spacious Bedrooms (All With Abundant Natural Light And Oversized Closets) And 4 Well-Appointed Bathrooms. The Luxurious Primary Suite Includes Dual Walk-In Closets And A Private Ensuite With A Freestanding Soaking Tub, A Peaceful Retreat To Unwind. Two Additional Bedrooms Have Private En-Suites, While The Remaining Two Are Generously Sized And Close To A Full Main Bathroom. Bedroom 2 Features A Beautiful Cathedral Ceiling, Enhancing The Home's Thoughtful Structure. The Spacious Unfinished Basement Offers Endless Design Options-Customize It As A Media Room, Gym, Playroom, Guest Suite, Or Office. Conveniently Located Steps From Top-Rated Schools, Parks, Groceries, And Amenities, With Easy Access To Highways 403 & 407, Transit, Shopping, And Dining. This Immaculately Maintained, Move-In-Ready Residence, Like-New, Clean, Quiet, Offers Unmatched Luxury And A Family-Friendly Lifestyle. Book Your Showing Today!
Property Information
Building Details
Features & Amenities
Financials & Fees
Inclusions & Exclusions
All Existing Appliances: Fridge, Range Hood, Stove, Dishwasher, Washer & Dryer. All Existing Light Fixtures. Furnace, AC,Garage doors opener and Zebra Blinds.
Listing Map
Similar Properties
View More
Source: Toronto Regional Real Estate Board (TRREB), via PropTx Innovations Inc.
The data relating to real estate on this website comes in part from the MLS® data feed of PropTx Innovations Inc. The information is deemed reliable but is not guaranteed accurate by PropTx.
The information provided herein must only be used by consumers that have a bona fide interest in the purchase, sale or lease of real estate and may not be used for any commercial purpose or any other purpose.
© 2026 PropTx Innovations Inc. All rights reserved. MLS®, REALTOR® and the associated logos are owned or controlled by The Canadian Real Estate Association (CREA).