
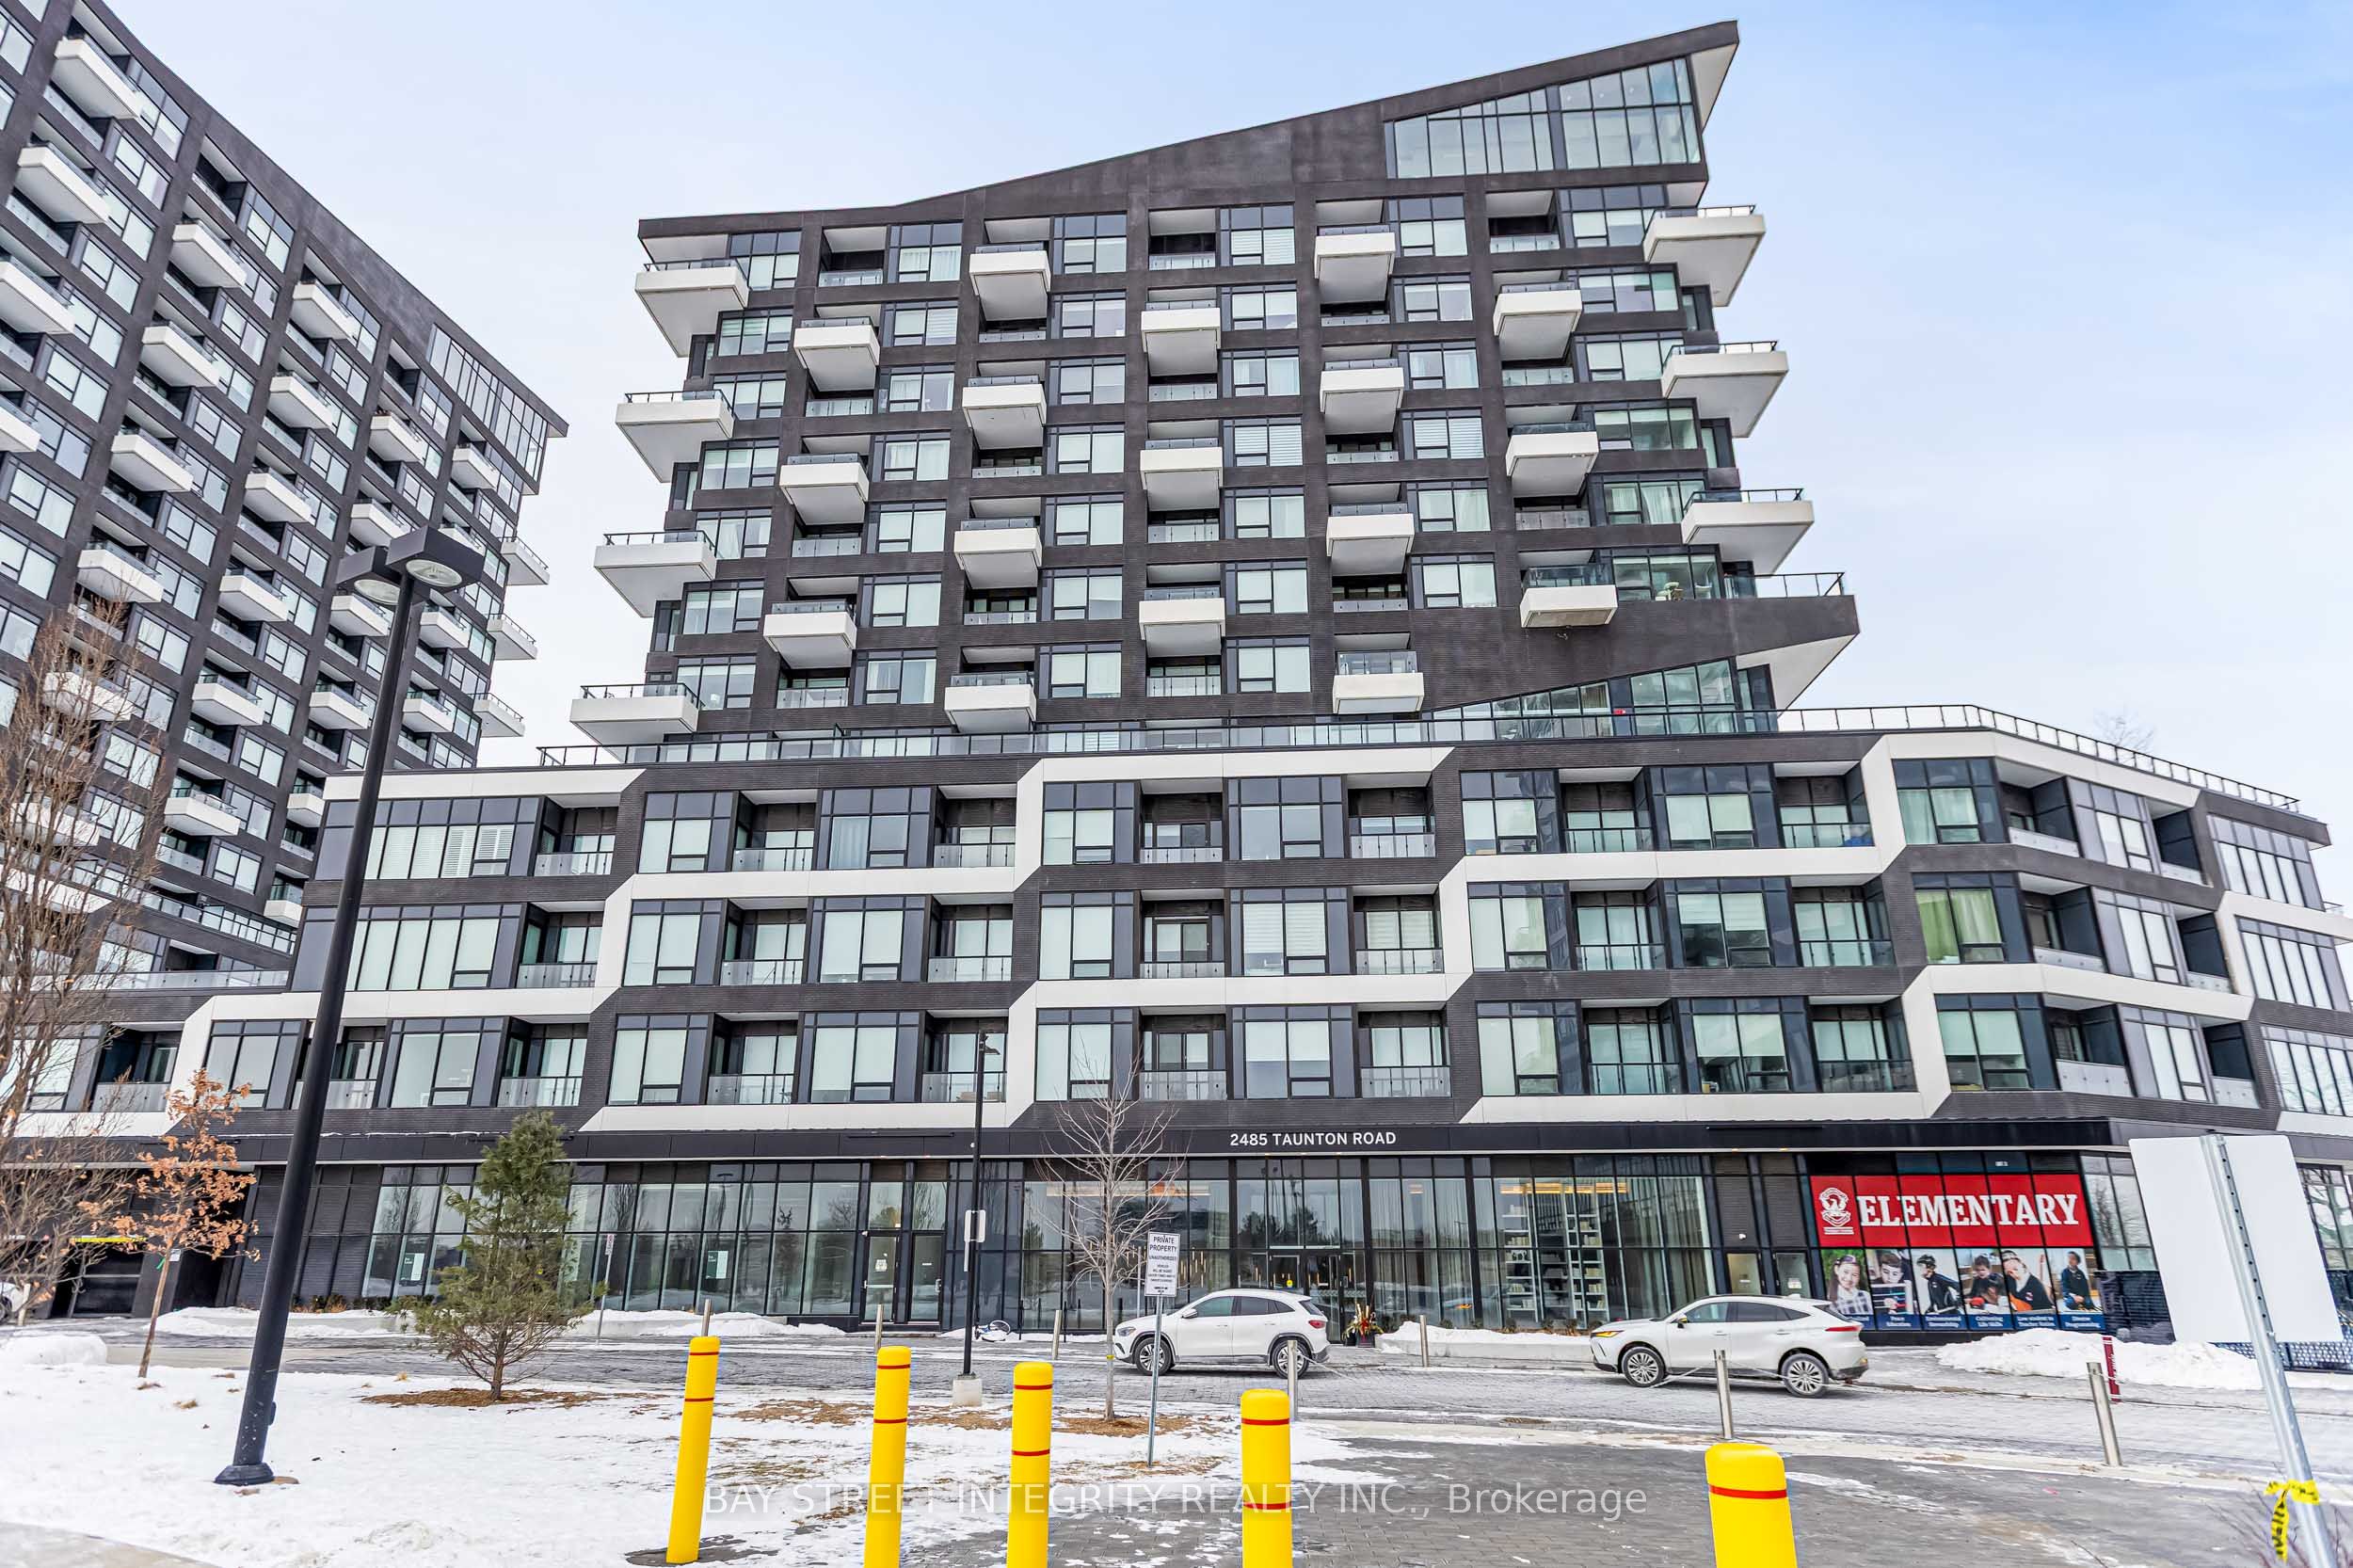
#326 - 2485 Taunton Road
Client Remarks
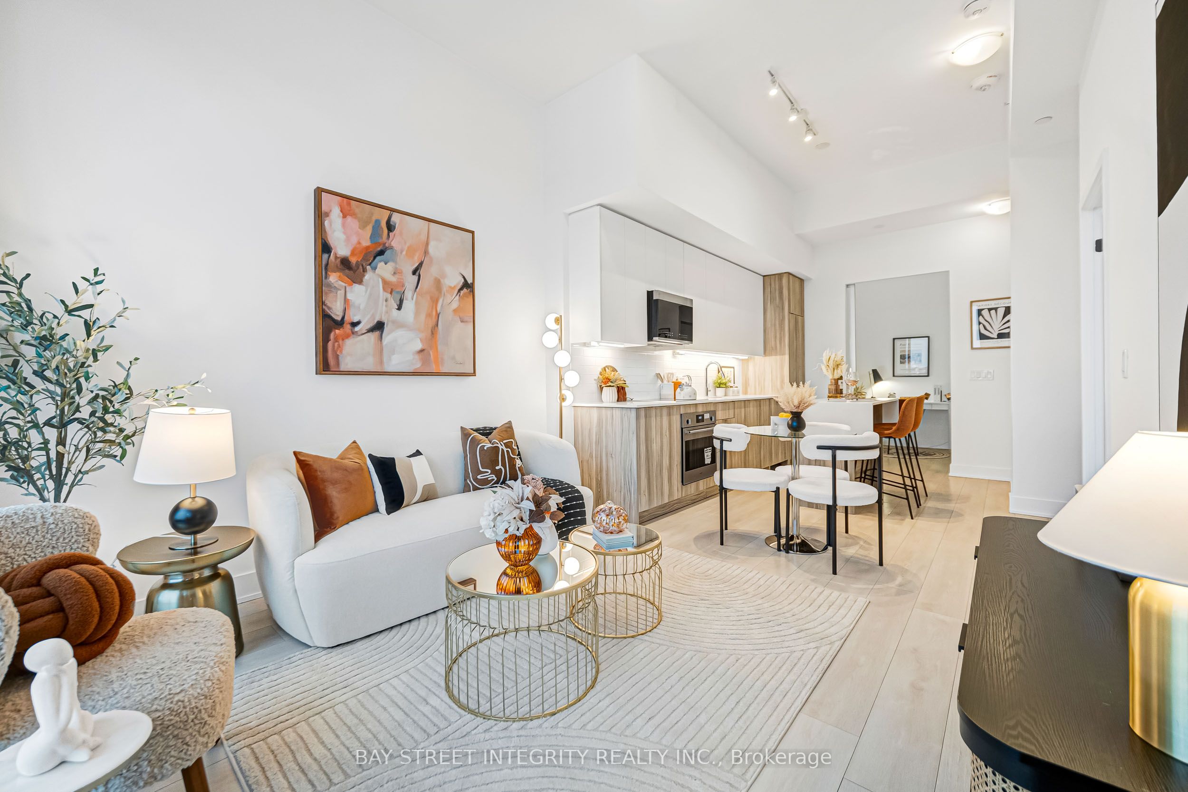
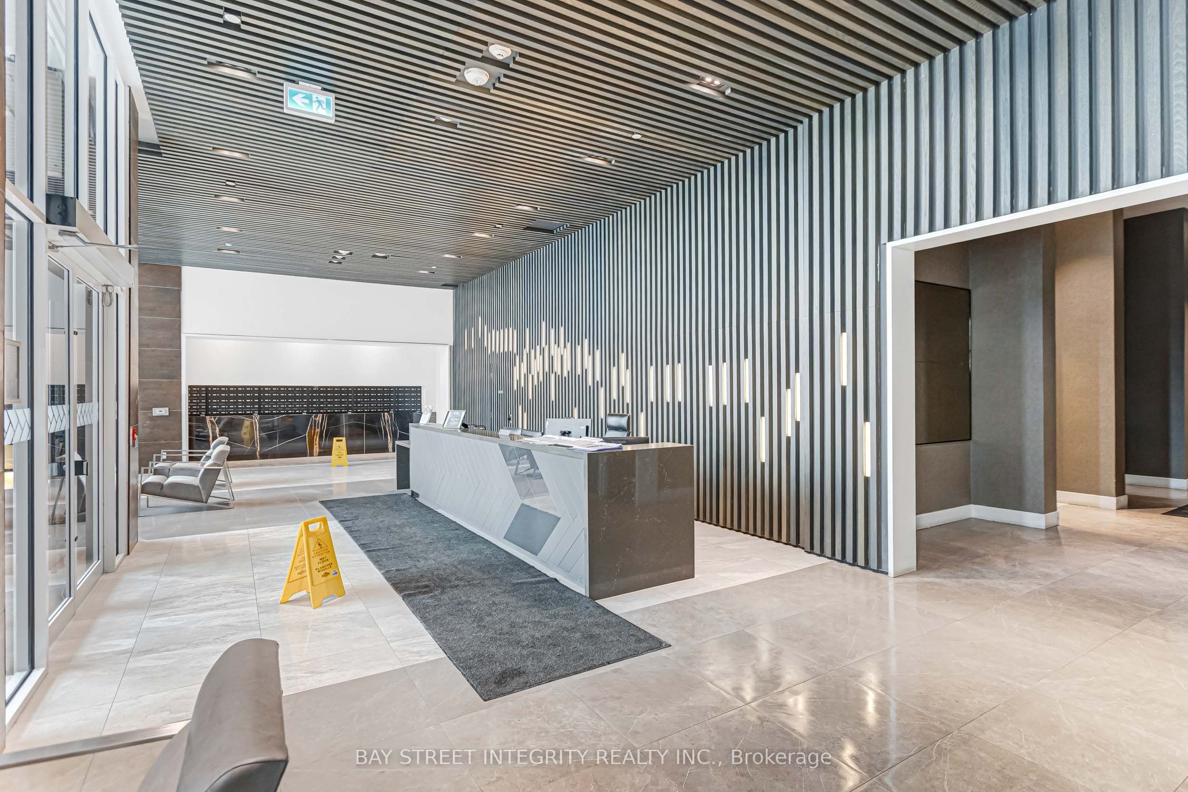
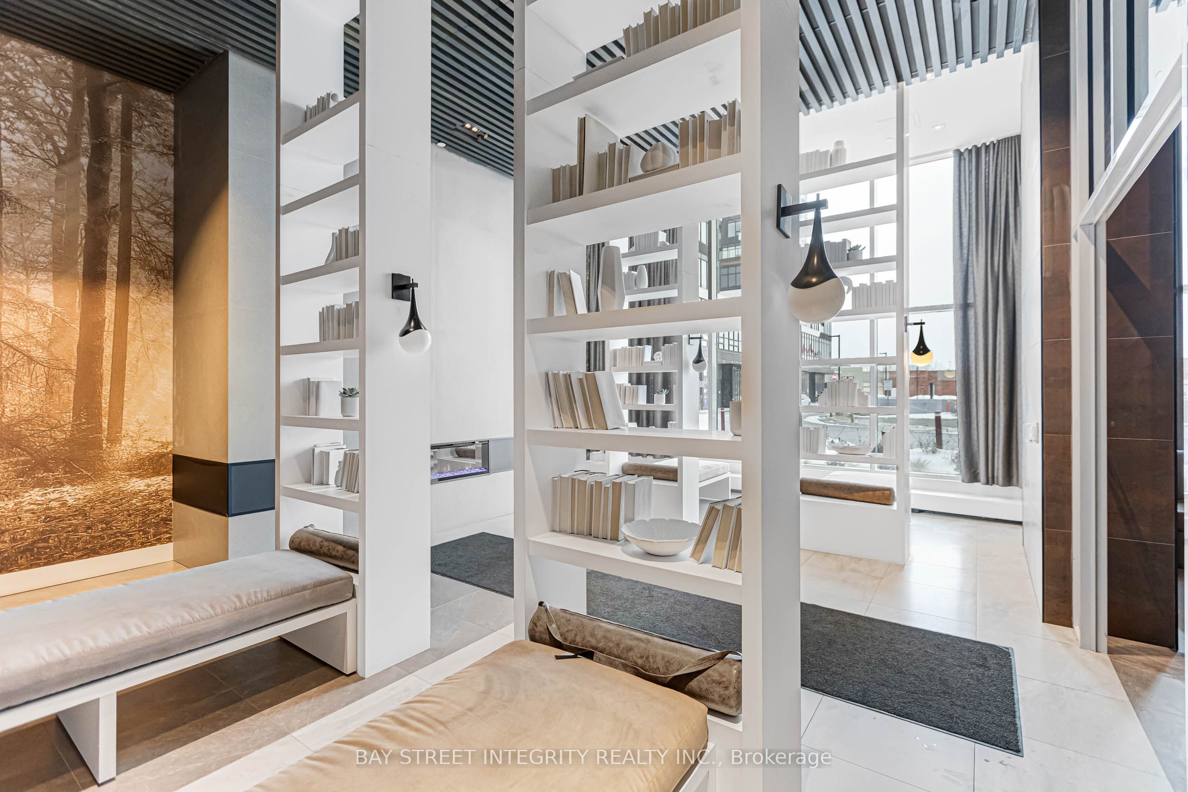
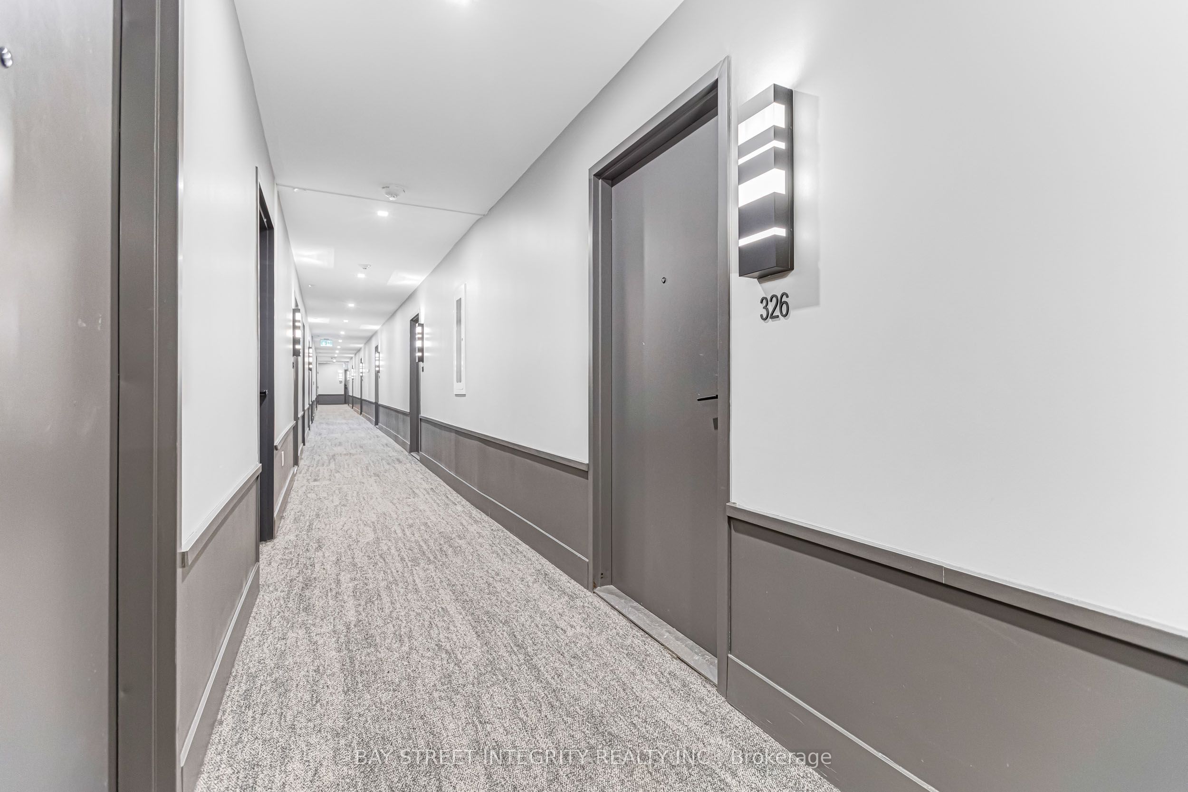
Welcome To This Beautifully Maintained 2-Bedroom, 2-Bathroom Residence At Oak & Co. Condos, Offering Exceptional Value And Move-In-Ready Convenience. This Modern Suite Is Only A Few Years Old And Features A Desirable Southeast Exposure Overlooking The Tranquil Morrison Creek Ravine, Providing Both Privacy And Abundant Natural Light. Inside, The Unit Boasts Impressive 11-Foot Ceilings, Wide-Plank Flooring, And Expansive Windows That Frame Serene, Unobstructed Views. The Upgraded Kitchen Is Thoughtfully Designed With Integrated Built-In Appliances And Stone Countertops. Both Bathrooms Showcase Contemporary Finishes, While Professionally Installed Window Coverings Add A Polished Touch Throughout The Home. Residents Enjoy Access To Premium, Resort-Inspired Amenities Including A Fully Equipped Fitness Centre, Outdoor Swimming Pool, Wine-Tasting Room, And 24-Hour Concierge Service. Ideally Situated In Oakville's Sought-After Uptown Core, This Location Offers Unbeatable Convenience With Shops, Restaurants, Transit, And Essential Services Just Steps Away. A Perfect Blend Of Comfort, Style, And Urban Living.
Property Information
Building Details
Features & Amenities
Financials & Fees
Listing Map
Similar Properties
View More
Source: Toronto Regional Real Estate Board (TRREB), via PropTx Innovations Inc.
The data relating to real estate on this website comes in part from the MLS® data feed of PropTx Innovations Inc. The information is deemed reliable but is not guaranteed accurate by PropTx.
The information provided herein must only be used by consumers that have a bona fide interest in the purchase, sale or lease of real estate and may not be used for any commercial purpose or any other purpose.
© 2026 PropTx Innovations Inc. All rights reserved. MLS®, REALTOR® and the associated logos are owned or controlled by The Canadian Real Estate Association (CREA).