
566 Bradwell Chase
Client Remarks
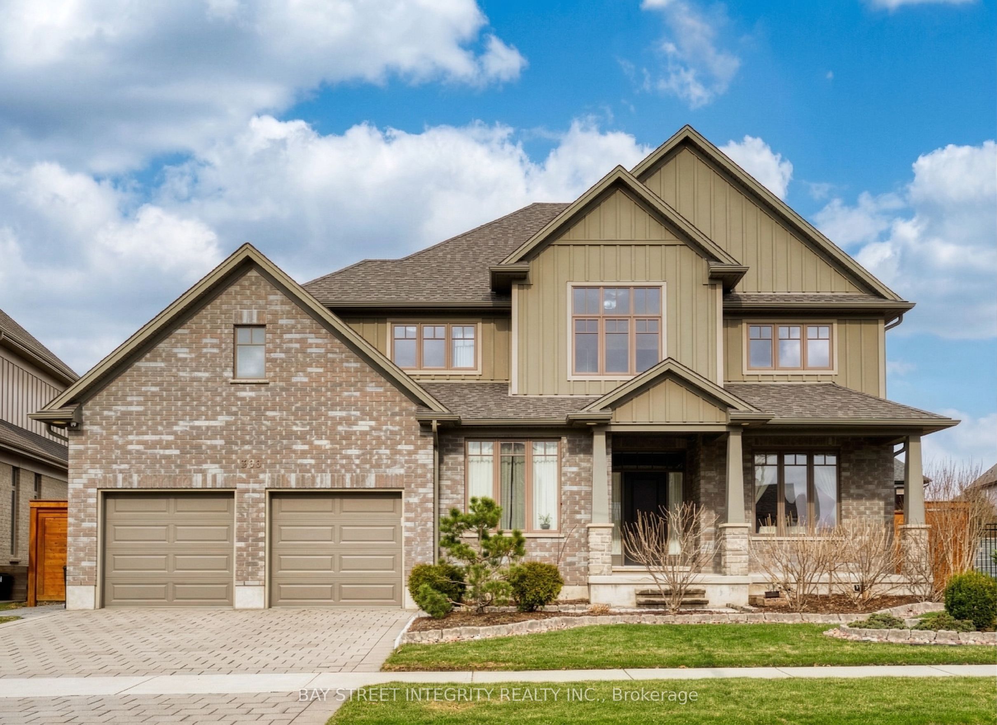
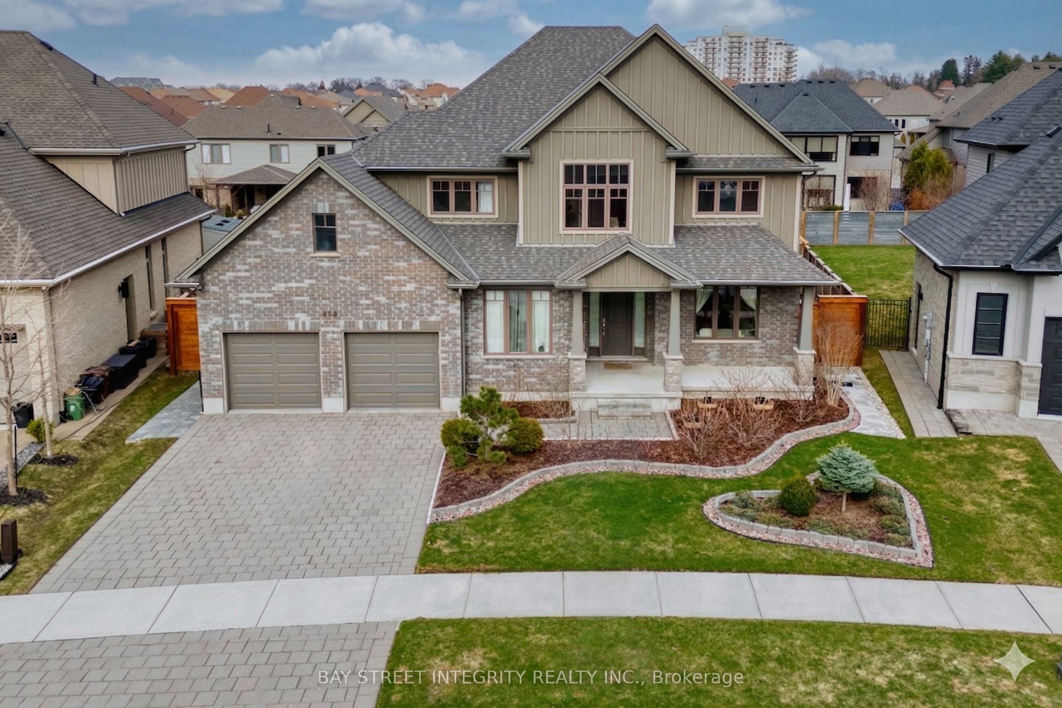
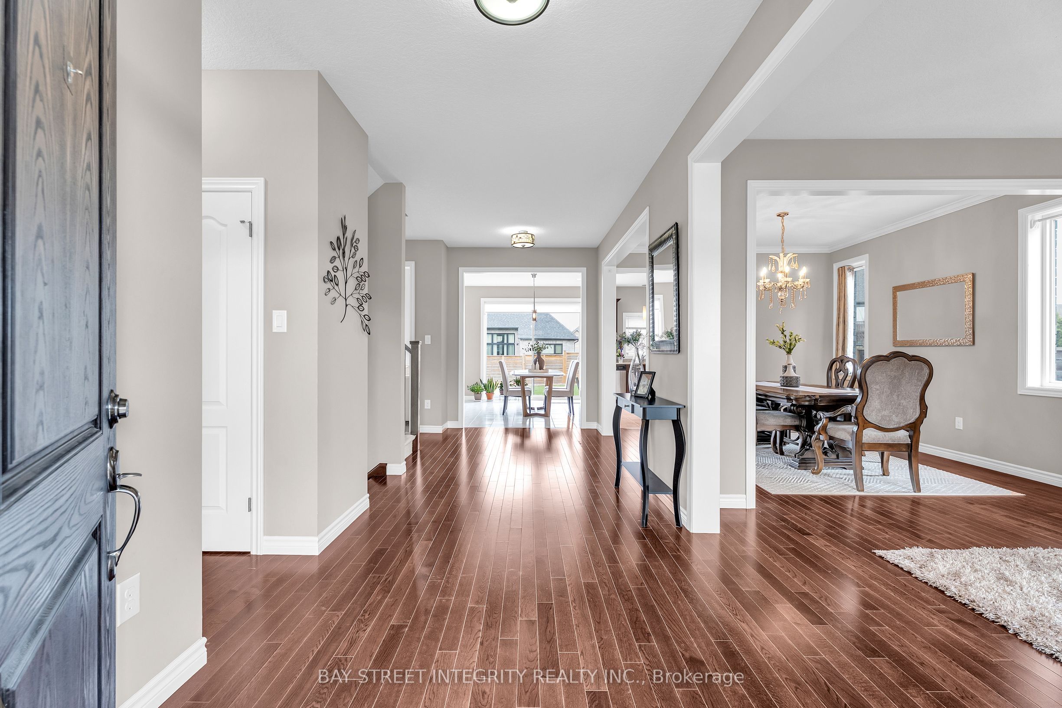
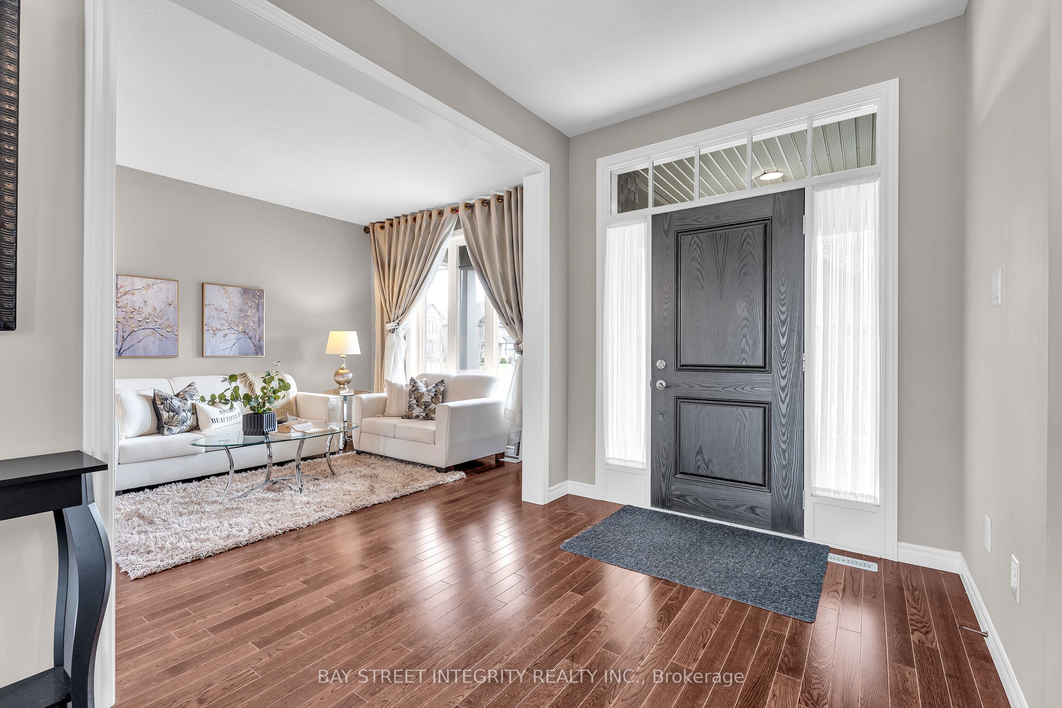
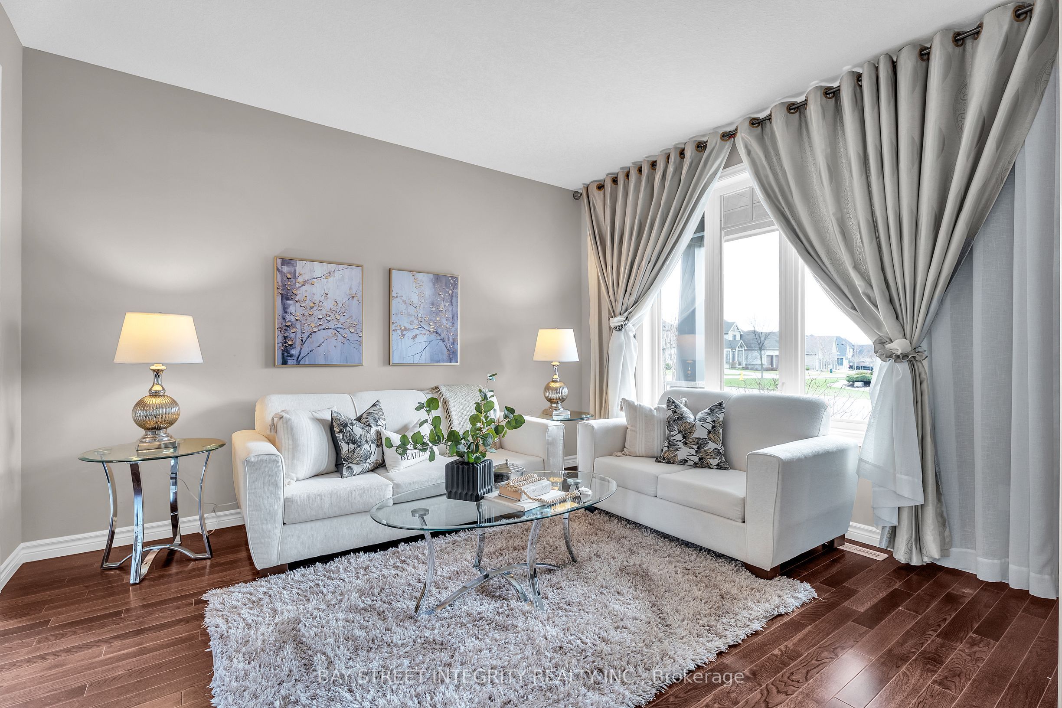
Welcome to this beautifully maintained 2-storey home in the prestigious Sunningdale community of North London. Built in 2016 and owner-occupied, this home shows pride of ownership throughout. Situated on a premium pie-shaped lot (approx. 0.21 acre), the property features a large, fully fenced backyard-perfect for families and outdoor enjoyment. The bright main floor offers multiple living spaces, including a grand open-to-above living room with soaring ceilings and oversized windows, a formal dining area, and a spacious office that can easily serve as an additional bedroom. The modern kitchen includes ample cabinetry, stainless steel appliances, and a sun-filled breakfast area with walkout to the backyard. Upstairs features 4 generous bedrooms, including a primary suite with walk-in closet and ensuite. Approximately 3,085 sq.ft. above grade provides excellent space for family living. The home also includes an unfinished basement of approximately 1,680 sq.ft., offering tremendous potential for future customization and added living space. Located on a quiet street, close to top-rated schools, Western University, Masonville shopping, parks, and Sunningdale Golf & Country Club.
Property Information
Building Details
Features & Amenities
Financials & Fees
Inclusions & Exclusions
Fridge, stove, dishwasher, washer/dryer, garage door remotes, window treatments, light fixtures
None
Listing Map
Similar Properties
View More
Source: Toronto Regional Real Estate Board (TRREB), via PropTx Innovations Inc.
The data relating to real estate on this website comes in part from the MLS® data feed of PropTx Innovations Inc. The information is deemed reliable but is not guaranteed accurate by PropTx.
The information provided herein must only be used by consumers that have a bona fide interest in the purchase, sale or lease of real estate and may not be used for any commercial purpose or any other purpose.
© 2026 PropTx Innovations Inc. All rights reserved. MLS®, REALTOR® and the associated logos are owned or controlled by The Canadian Real Estate Association (CREA).